
Primary on Main
Address
18108 Pilkington Rd, Lake Oswego, OR
Price
$ 1,699,000
Property Attributes
- MLS#517422686
- TypeSingle Family
- Listing Status Active
- CountyCLACKAMAS
- CityLake Oswego
- Area147
- NeighborhoodROSEWOOD
- Zip97035
- StyleTraditional
- Year Built2005
- Taxes$ 16020
- Price$ 1,699,000
- Bedrooms3
- Full Bathrooms3
- Half Bathrooms1
- Sqr Footage4097
- Lot Size0.29 Acres
Data Source:
Regional Multiple Listing Service (RMLSOR)
Property Description
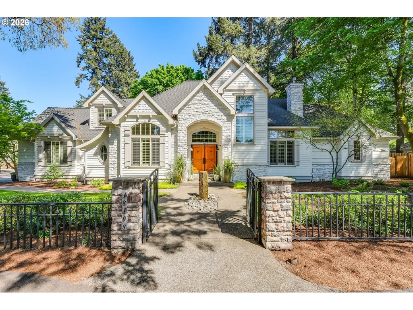
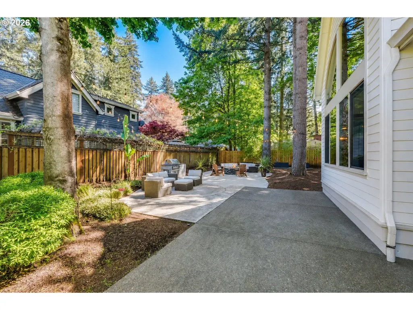
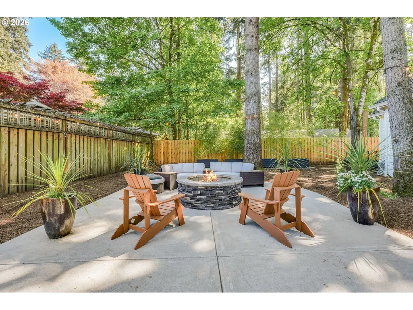
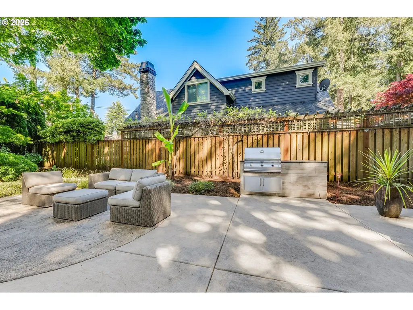
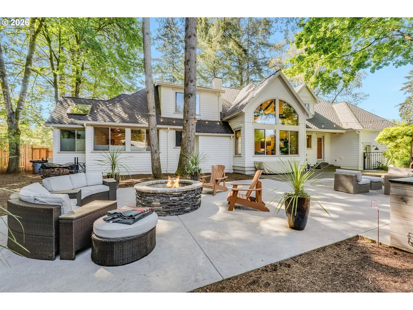
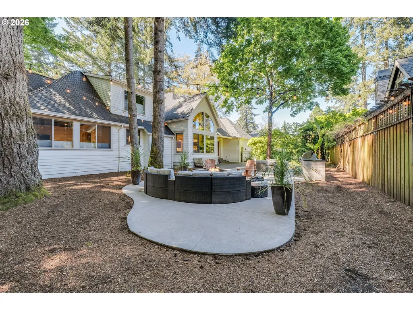
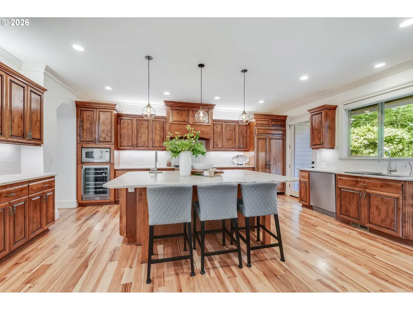
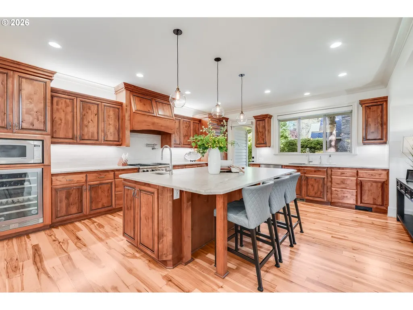
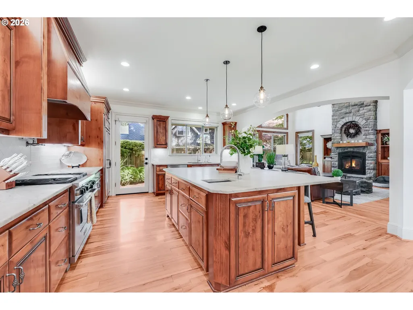
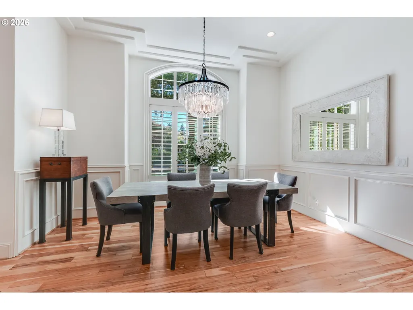
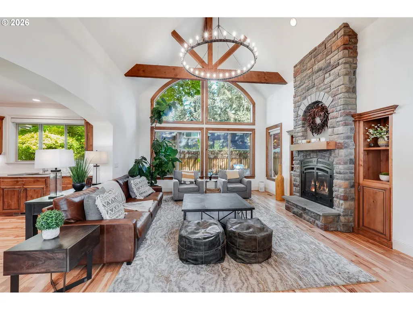
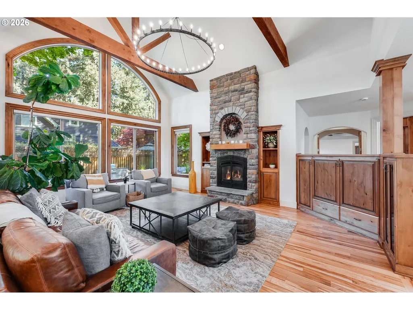
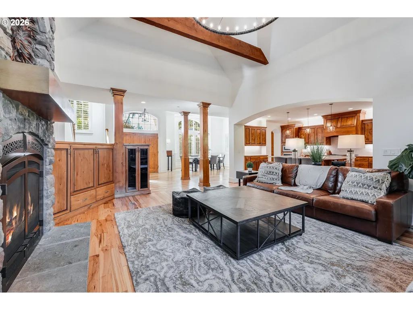
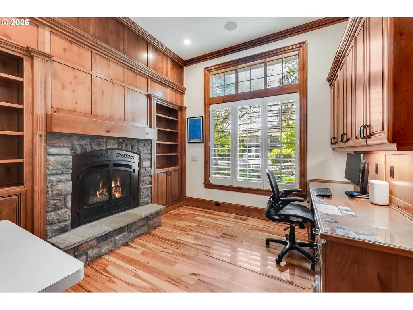
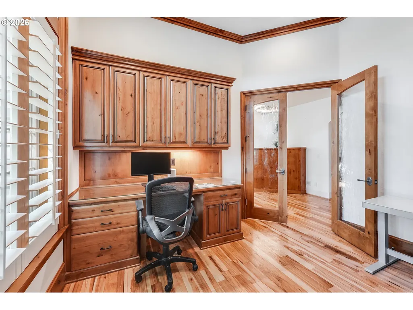
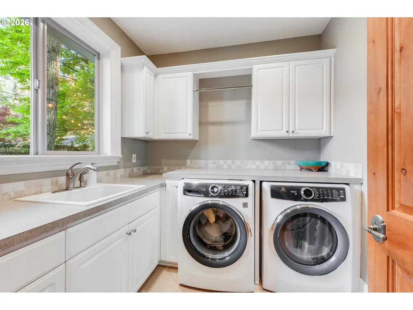
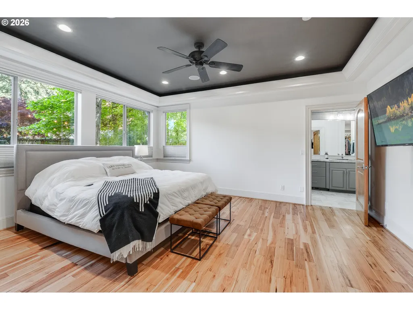
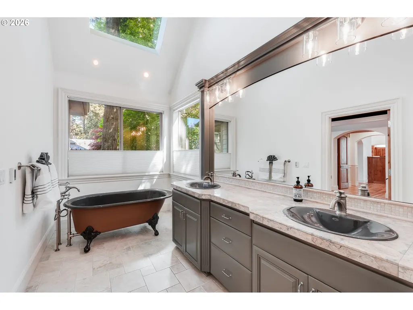
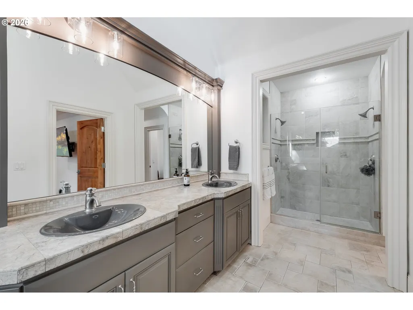
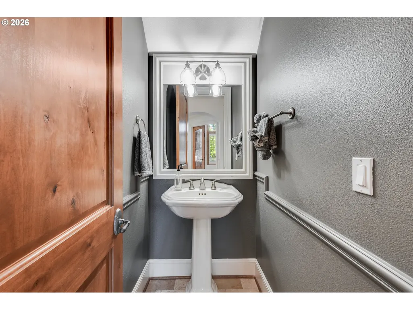
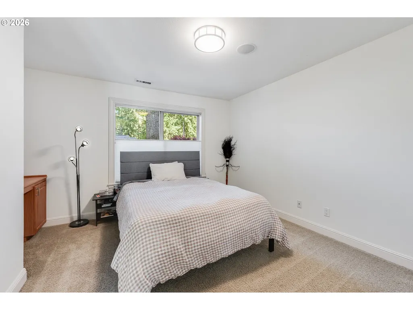
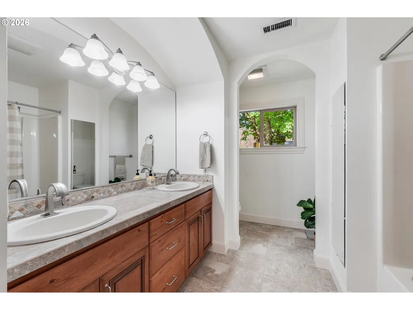
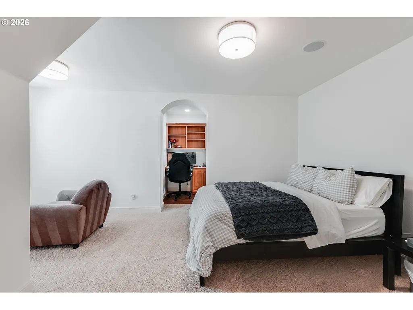
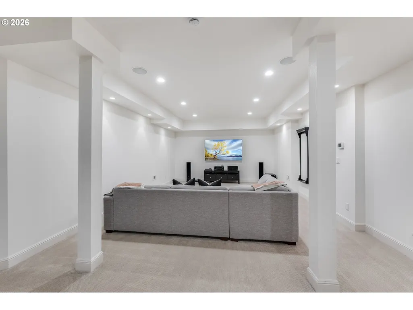
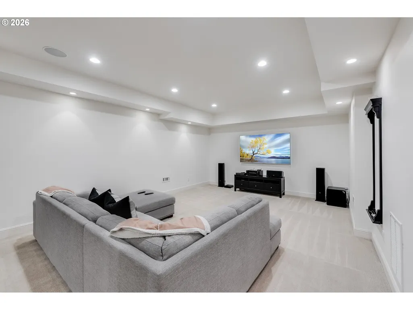
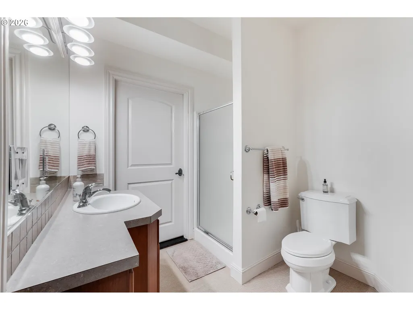
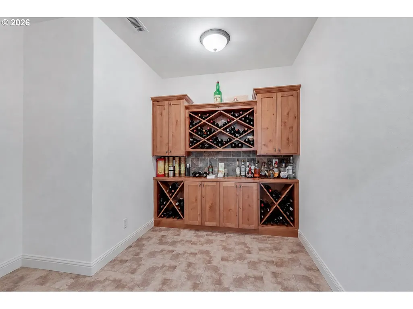
Designed by Street of Dreams home designer Richard White, this spectacular residence blends timeless craftsmanship, luxury finishes, and exceptional livability on a large, level lot. From the moment you enter, the quality is evident—rich alder cabinetry, hickory hardwood floors, rustic exposed beams, and gorgeous millwork create a warm, refined Northwest aesthetic throughout.The thoughtfully designed floor plan offers both everyday comfort and impressive entertaining spaces. The gourmet kitchen features slab granite counters, premium Sub-Zero refrigeration, a Wolf gas range, custom cabinetry, and generous prep and gathering areas. The open living spaces flow naturally to the outdoor patio, complete with a fire pit, creating the perfect setting for year-round entertaining.The MAIN-LEVEL PRIMARY suite adds rare convenience, offering privacy, comfort, and easy one-level living. A dedicated office on the main floor provides an ideal work-from-home setup, while the multi-zone heat pump system enhances comfort and efficiency throughout the home.The lower level expands the lifestyle possibilities with a theater area, wine cellar, and a spacious bonus room with a full bath—perfect for guests, multigenerational living, media, fitness, or recreation.Set on a generous, usable lot with beautiful indoor-outdoor flow, this home delivers the ideal combination of architectural character, high-end finishes, functional design, and relaxed luxury living.
| Elementary School | Middle School | High School |
|---|---|---|
| River Grove Elementary School | Lakeridge Middle School | Lakeridge High School |
| Price History | |
|---|---|
| 4/30/2026 | Listed $1,799,000 |
| 6/18/2026 | 5$1,724,000 |
| 7/28/2026 | 2$1,699,000 |
General Features
| Sewer | PublicSewer |
|---|---|
| Heating | ForcedAir90 |
| Cooling | CentralAir |
| Roof | Composition |
| Appliances | BuiltinRefrigerator,Dishwasher,Disposal,FreeStandingRange,GasAppliances,Granite,Island,Microwave,Pantry,PotFiller,Quartz,StainlessSteelAppliance,WineCooler |
| Zoning | res |
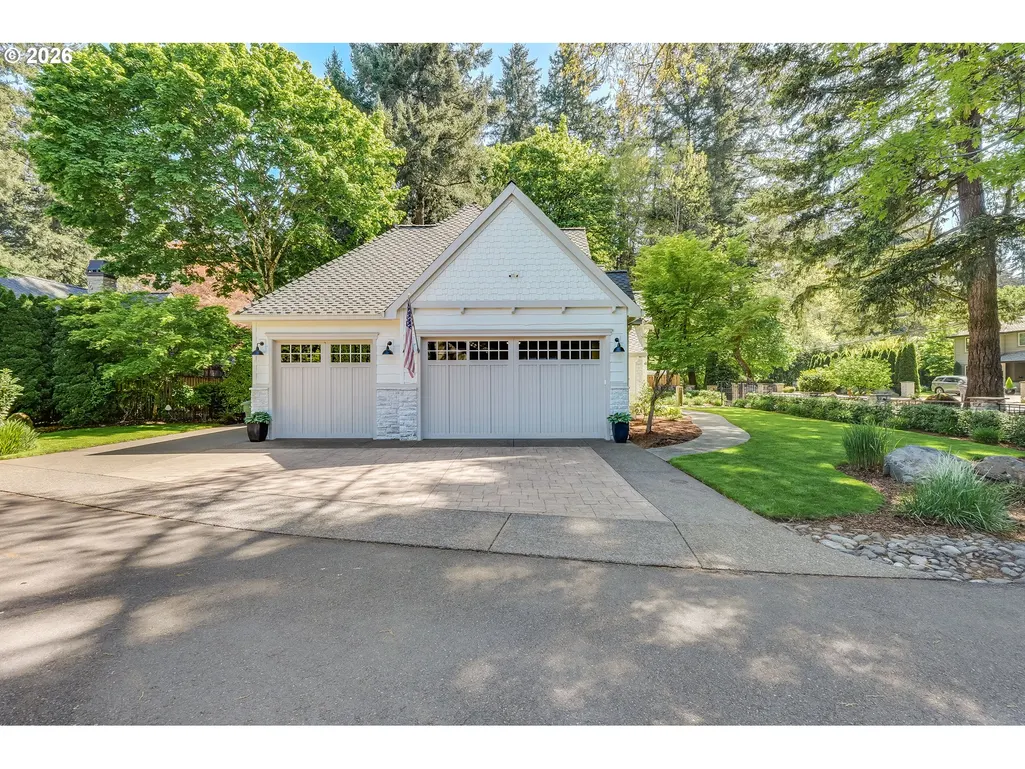
| Garage Spaces | 3.0 |
| Architectural Style | Traditional |
| Year Built | 2005 |
| Stories Count | 3 |
| Property Subtype | SingleFamilyResidence |
| Tax Year | 2025 |
| Parcel Number | 00342445 |
| Accessibility | MainFloorBedroomBath |
| County | Clackamas |
| Property Type | Residential |
| HOA | No |
| Subdivision Name | ROSEWOOD |
| Full Baths | 3 |
| Status | Active |
| Directions | Boones Ferry Rd to S on Pilkington |
| High School | Lakeridge |
| City | LakeOswego |
| Disclosures | Disclosure |
| MLS Area | _147 |
| Lot Size Square Feet | 12632.0 |
| Listing Terms | Cash,Conventional |
| Elementary School | River Grove |
| Tax Annual Amount | 16020.58 |
| Middle/Junior High School | Lakeridge |
| Property Condition | Resale |
| Virtual Tour | https://listings.amplifyrealestatemarketing.com/video/55Cof3Zc7nR4VilddcJze3eK01yPcVKa7rRP945qxhiY |
| Standard Status | Active |
| Accessory Dwelling Unit Y/N | No |
| Legal Description | PARTITION PLAT 2006-065 PARCEL 1 |
| AttributionContact | 503-989-6123 |
| SeniorCommunityYn | False |
| ADU | False |
Interior Features
| Interior Amenities | CentralVacuum,GarageDoorOpener,HardwoodFloors,HighCeilings,HomeTheater,Laundry,Quartz,Skylight,SoakingTub,TileFloor,VaultedCeiling,WasherDryer |
|---|---|
| Basement | CrawlSpace,Finished |
| Total Fireplaces | 2 |
| Fireplace Features | Gas |
| Hot Water | Gas |
| Window Features | DoublePaneWindows |
| Total Bathrooms | 3.1 |
| FuelDescription | Gas |
| Total Bedrooms | 3 |
| Total Baths | 4 |
| 1/2 Baths | 1 |
Exterior Features
| Exterior Amenities | BuiltinBarbecue,Fenced,OutdoorFireplace,Patio,Sprinkler,Yard |
|---|---|
| Parking Features | Driveway,OffStreet |
| Lot Features | Level,Private |
| Water Source | PublicWater |
| Total Parking | 3.0 |
| Garage Type | Attached |
| Exterior Description | CulturedStone,WoodSiding |
| Foundation Details | ConcretePerimeter |
| Building Area Total | 4097.0 |
| Lot Size Acres | 0.29 |
| Road Surface Type | Paved |
Amenities
- Foreclosure
- Views
- Short Sale
- New Construction
- Adult 55+
- Lease To Own
- No HOA Fees
- Furnished
- Primary On Main
- Air Conditioning
- Seller Finance
- Green
- Fixer Upper
- Horse
- Golf
- Fireplace
- Deck
- Garage
- Basement
- Pool
Property vs Single Family Average in 97035
Price
Taxes
Year Built
Visits

