
Address
6040 Lakeview Blvd, Lake Oswego, OR
Price
$ 1,695,000
Property Attributes
- MLS#288488592
- TypeSingle Family
- Listing Status Active
- CountyCLACKAMAS
- CityLake Oswego
- Area147
- NeighborhoodRosewood
- Zip97035
- StyleFarmhouse,NWContemporary
- Year Built2018
- Taxes$ 15155
- Price$ 1,695,000
- Bedrooms5
- Full Bathrooms3
- Half Bathrooms0
- Sqr Footage3701
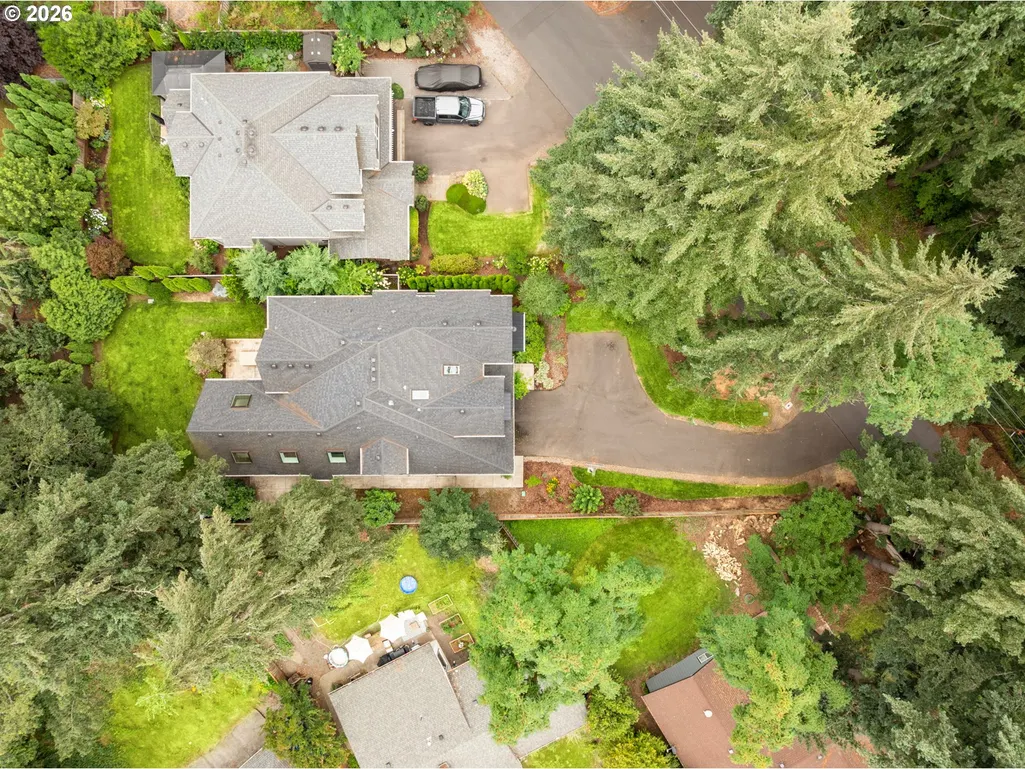
- Lot Size0.28 Acres
Data Source:
Regional Multiple Listing Service (RMLSOR)
Property Description
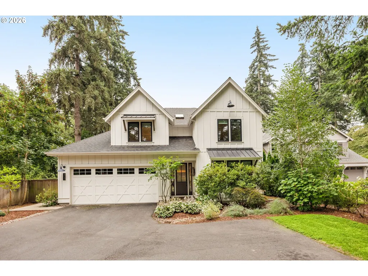
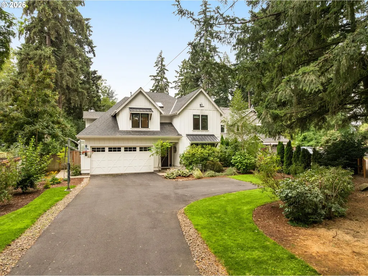
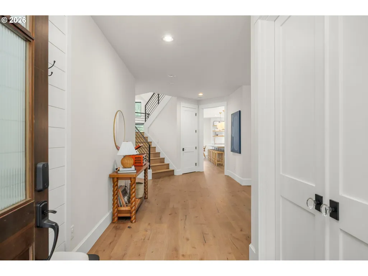
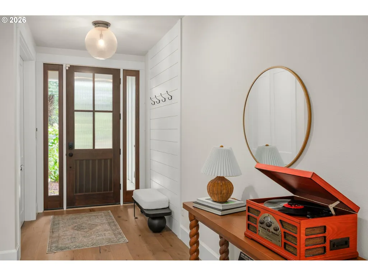
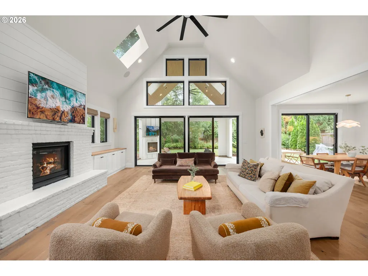
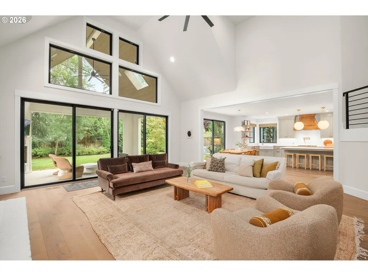
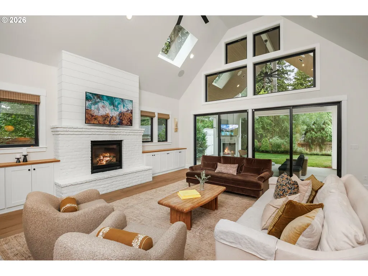
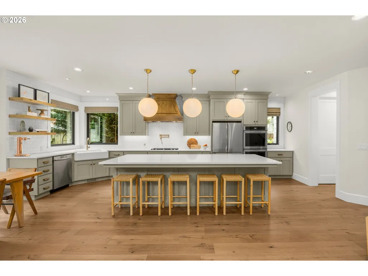
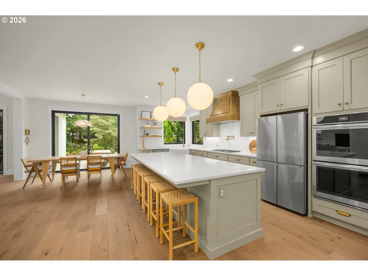
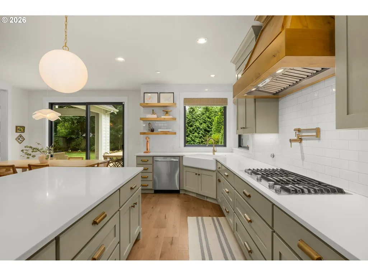
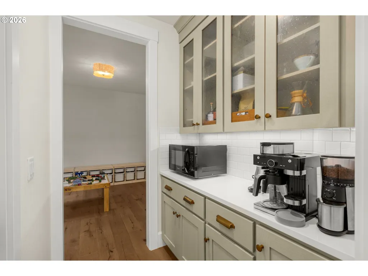
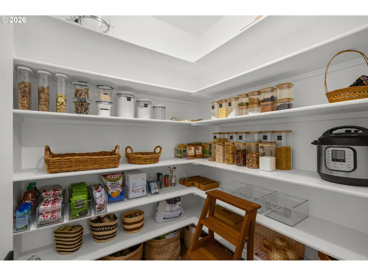
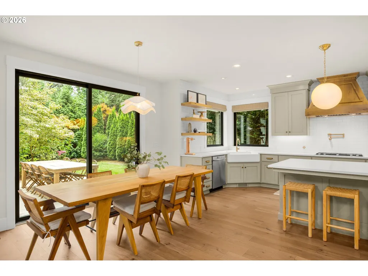
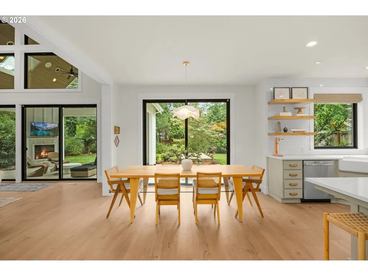
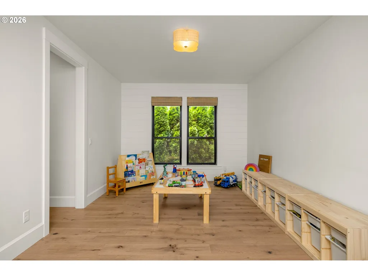
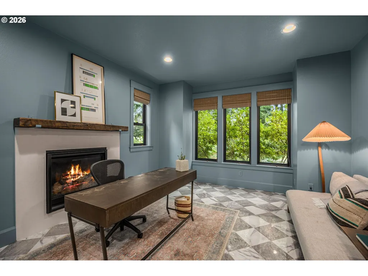
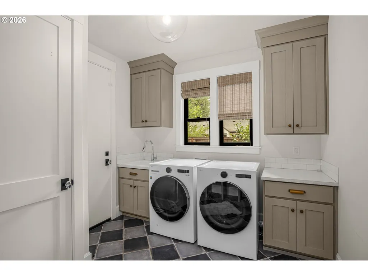
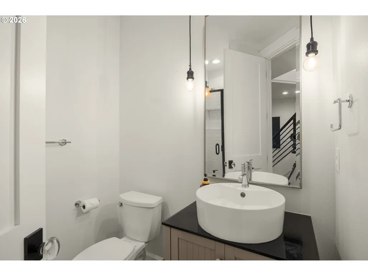
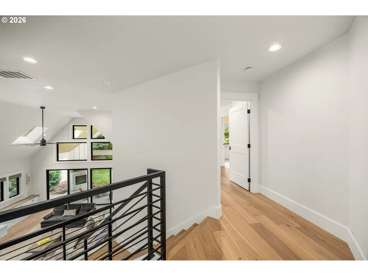
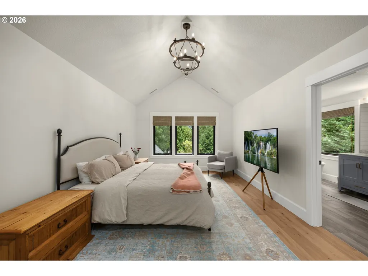
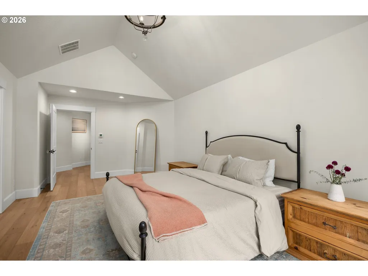
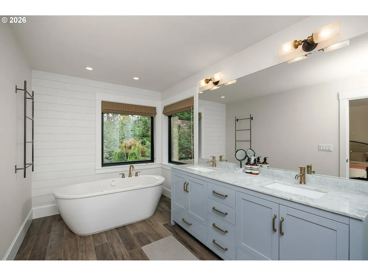
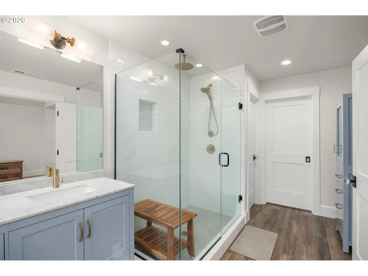
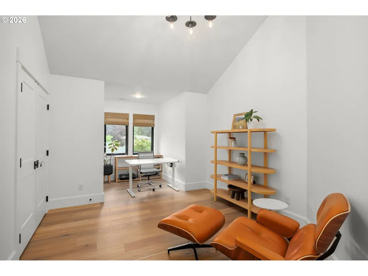
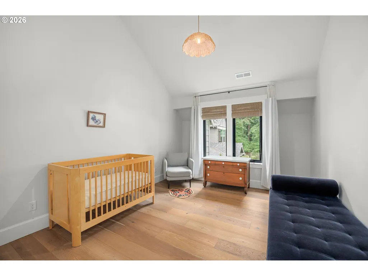
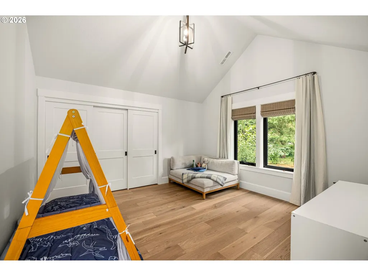
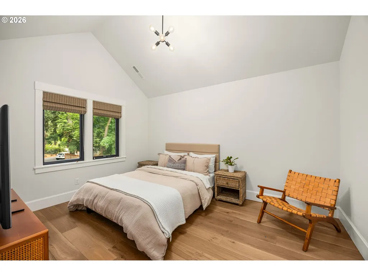
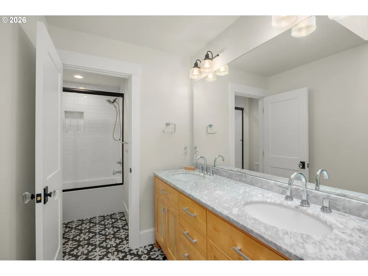
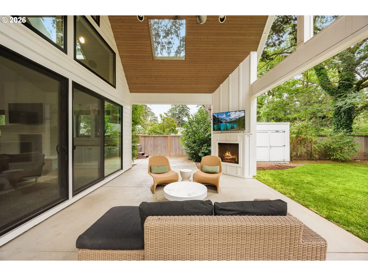
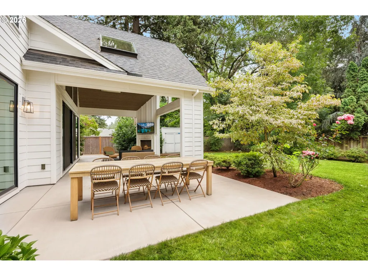
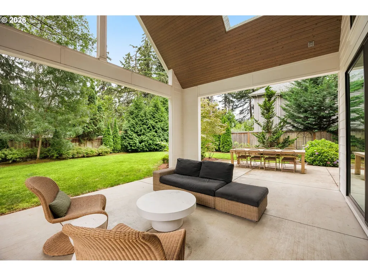
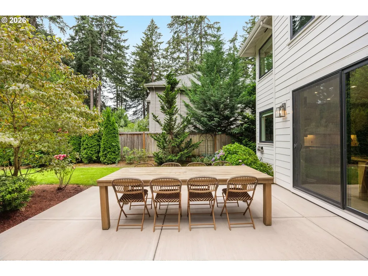
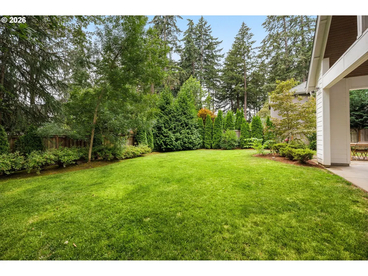
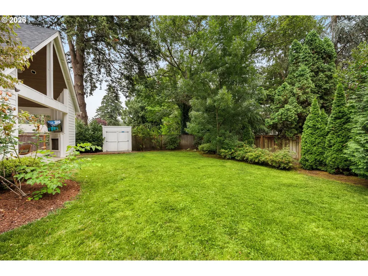
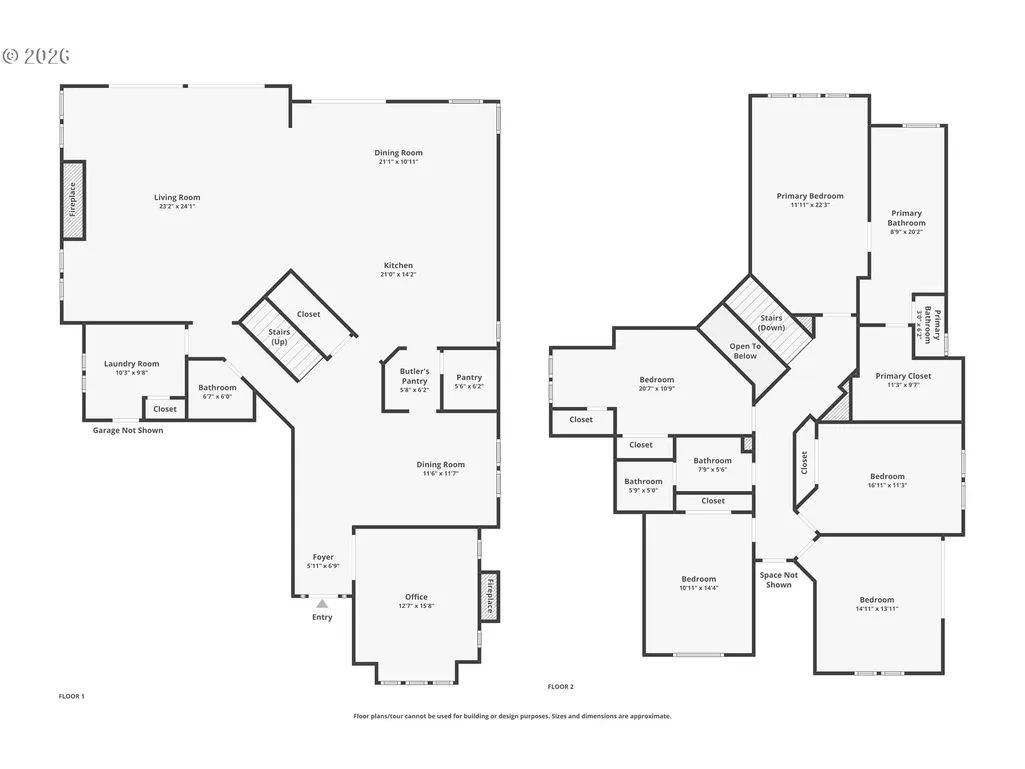
Originally built by Eslinger Homes as the developer’s personal residence, this exceptional Lake Oswego home offers a rare blend of timeless craftsmanship, architectural beauty, and everyday livability. With 5 bedrooms, 3 full baths, and a versatile main-level flex room, every space has been thoughtfully designed to bring people together. Soaring ceilings, skylights, walls of glass, wide-plank hardwood floors, shiplap accents, brushed brass hardware, and black-framed windows create a warm, refined Northwest aesthetic. At the heart of the home, an expansive 10+ foot island anchors a beautifully appointed kitchen featuring a farmhouse sink, 5-burner gas cooktop, double ovens, breakfast nook, oversized walk-in pantry, and butler’s pantry. The adjoining great room extends naturally to a covered outdoor living space with vaulted cedar ceilings, skylights, a gas fireplace, TV, and a spacious, level backyard designed for year-round entertaining. The private primary suite offers vaulted ceilings, a spa-inspired bath, and an oversized walk-in closet. Hardwood flooring is carried throughout the home, while marble-look porcelain tile, designer lighting, a Venetian plaster fireplace surround, and integrated smart home features beautifully complement the home's enduring design. Just minutes from parks, top-rated schools, shopping, dining, and everyday conveniences, this house is set within one of Lake Oswego's most walkable and established neighborhoods where mature trees, wide streets, and nearby amenities make it easy to enjoy the best of L.O!
| Elementary School | Middle School | High School |
|---|---|---|
| River Grove Elementary School | Lakeridge Middle School | Lakeridge High School |
| Price History | |
|---|---|
| 7/31/2026 | Listed $1,695,000 |
General Features
| Sewer | PublicSewer |
|---|---|
| Heating | ForcedAir95Plus |
| Cooling | CentralAir |
| Roof | Composition |
| Appliances | BuiltinOven,BuiltinRange,ButlersPantry,ConvectionOven,Dishwasher,Disposal,DoubleOven,ENERGYSTARQualifiedAppliances,FreeStandingRefrigerator,GasAppliances,Island,Pantry,PotFiller,Quartz,RangeHood,Soli |
| Garage Spaces | 2.0 |
| Architectural Style | Farmhouse,NWContemporary |
| Security Features | SecuritySystem |
| Year Built | 2018 |
| Stories Count | 2 |
| Property Subtype | SingleFamilyResidence |
| Tax Year | 2025 |
| Parcel Number | 00339191 |
| Accessibility | AccessibleFullBath,GarageonMain,UtilityRoomOnMain |
| County | Clackamas |
| Property Type | Residential |
| HOA | No |
| Subdivision Name | Rosewood |
| Full Baths | 3 |
| Status | Active |
| Directions | Turn S onto Pilkington from Boones Ferry Rd. Go W on Jean Rd. Turn SW onto Lakeview Blvd. |
| High School | Lakeridge |
| City | LakeOswego |
| Disclosures | Disclosure |
| MLS Area | _147 |
| Lot Size Square Feet | 12196.0 |
| Listing Terms | CallListingAgent,Cash,Conventional |
| Elementary School | River Grove |
| Tax Annual Amount | 15155.07 |
| Middle/Junior High School | Lakeridge |
| Property Condition | Resale |
| Virtual Tour | https://www.zillow.com/view-imx/14718caf-7d15-40a9-84d2-09e9539dee6c?wl=true&setAttribution=mls&initialViewType=pano |
| Standard Status | Active |
| Accessory Dwelling Unit Y/N | No |
| ViewDescription | Seasonal,TreesWoods |
| Legal Description | PARTITION PLAT 2018-019 PARCEL 1 |
| AttributionContact | 503-679-1788 |
| SeniorCommunityYn | False |
| ADU | False |
Interior Features
| Interior Amenities | CeilingFan,EngineeredHardwood,GarageDoorOpener,HighCeilings,HighSpeedInternet,Laundry,Quartz,Skylight,SoakingTub,SoundSystem,TileFloor,VaultedCeiling |
|---|---|
| Basement | CrawlSpace |
| Total Fireplaces | 3 |
| Fireplace Features | Gas |
| Hot Water | Gas |
| Window Features | DoublePaneWindows |
| Total Bathrooms | 3.0 |
| FuelDescription | Gas |
| Total Bedrooms | 5 |
| Total Baths | 3 |
Exterior Features
| Exterior Amenities | CoveredPatio,Fenced,FreeStandingHotTub,OutdoorFireplace,ToolShed,Yard |
|---|---|
| Parking Features | Driveway,OnStreet |
| Lot Features | Level,Seasonal,Trees |
| Water Source | PublicWater |
| Total Parking | 2.0 |
| Garage Type | Attached |
| Exterior Description | BoardBattenSiding,CementSiding |
| Foundation Details | ConcretePerimeter |
| Building Area Total | 3701.0 |
| Lot Size Acres | 0.28 |
| Road Surface Type | Concrete |
Amenities
- Foreclosure
- Views
- Short Sale
- New Construction
- Adult 55+
- Lease To Own
- No HOA Fees
- Furnished
- Primary On Main
- Air Conditioning
- Seller Finance
- Green
- Fixer Upper
- Horse
- Golf
- Fireplace
- Deck
- Garage
- Basement
- Pool
Property vs Single Family Average in 97035
Price
Taxes
Year Built
Visits
In The Neighborhood
Primary On Main
Lake Oswego
$ 859,000
- Type
- Single Family
- Size
- 1,789 SqFt
- Rooms
- 3 Beds + 3 Baths
 Cascade Hasson Sotheby's International Realty
Reduced
Lake Oswego
$ 1,699,000
- Type
- Single Family
- Size
- 4,097 SqFt
- Rooms
- 3 Beds + 3.5 Baths
Real Broker
