
Primary on Main - Eco Friendly
Address
1527 N Louisiana Ave, Vernonia, OR
Price
$ 799,900
Property Attributes
- MLS#652733302
- TypeSingle Family
- Listing Status Active
- CountyCOLUMBIA
- CityVernonia
- Area155
- NeighborhoodFirst Addition
- Zip97064
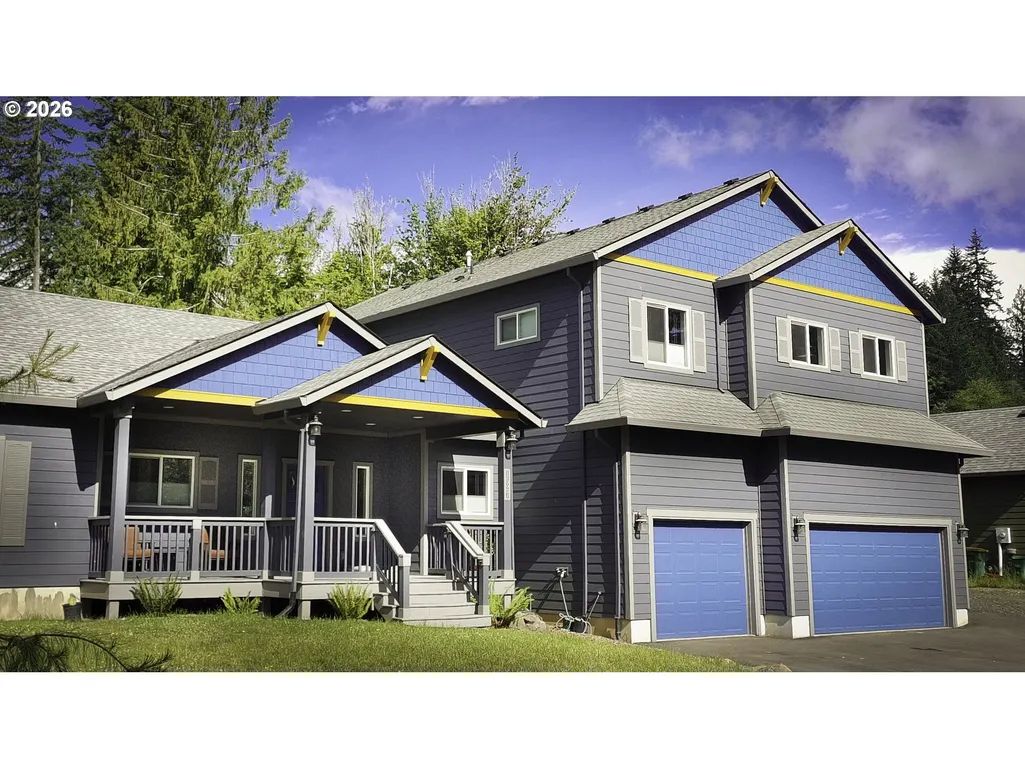
- StyleStories2,Craftsman
- Year Built2024
- Taxes$ 7700
- Price$ 799,900
- Bedrooms4
- Full Bathrooms3
- Half Bathrooms1
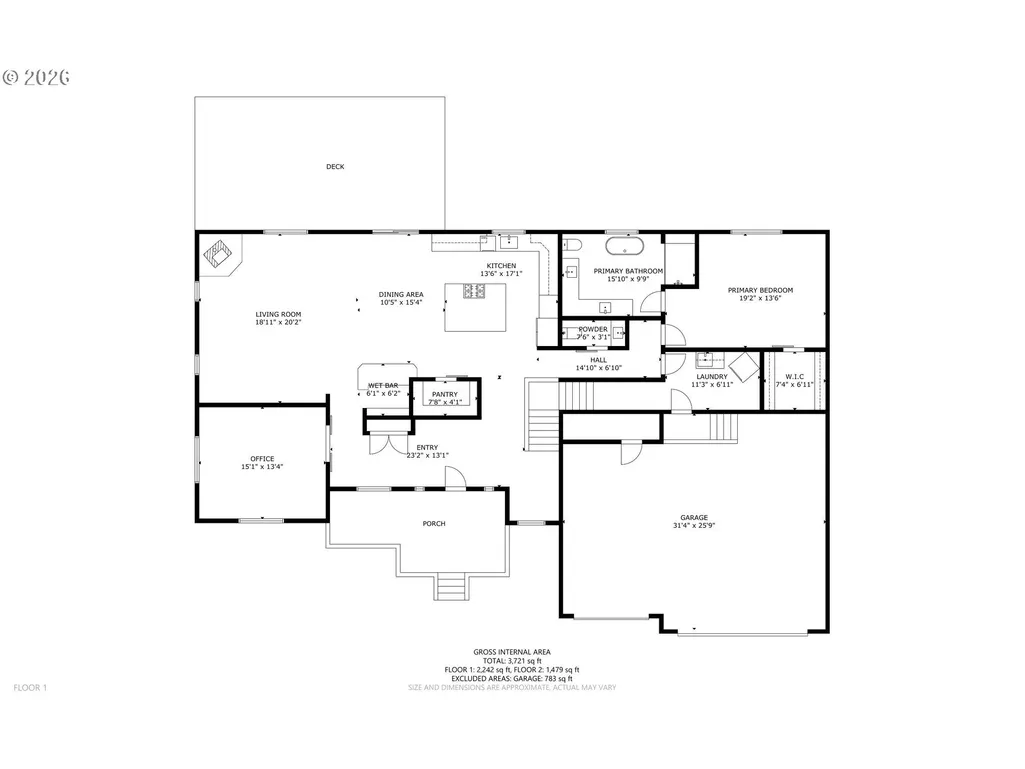
- Sqr Footage3721
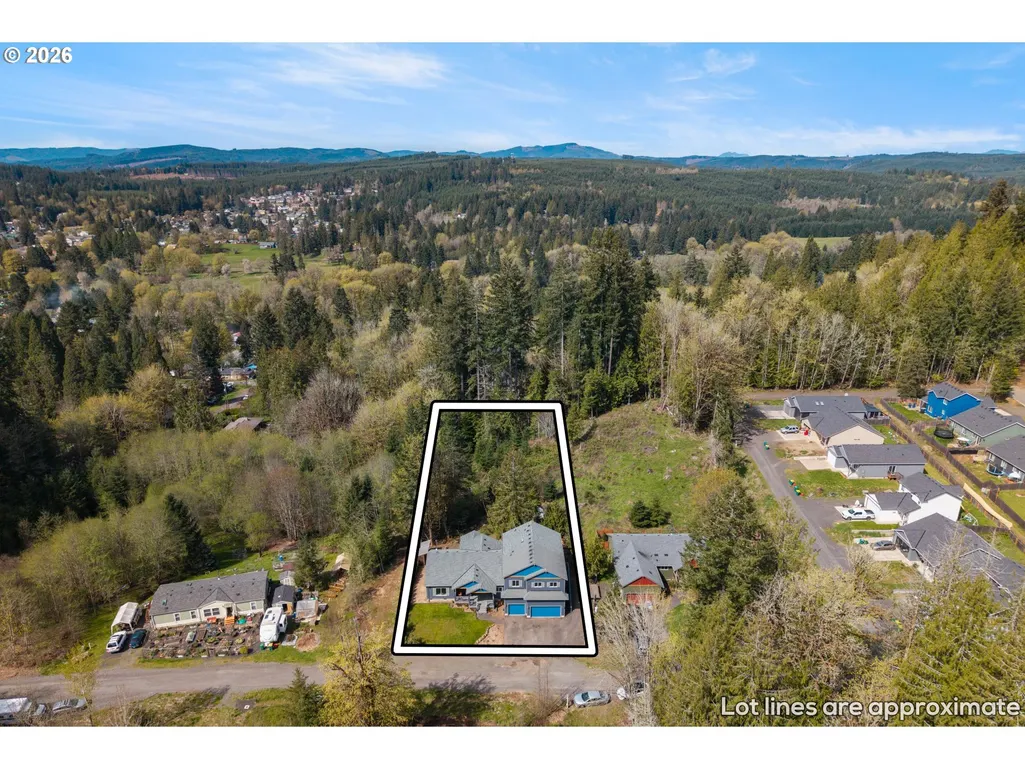
- Lot Size0.23 Acres
Data Source:
Regional Multiple Listing Service (RMLSOR)
Property Description
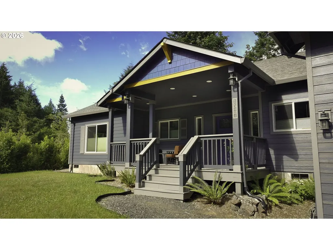
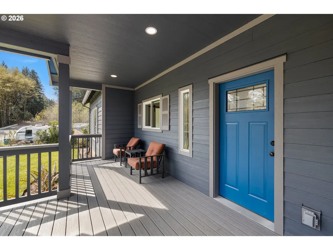
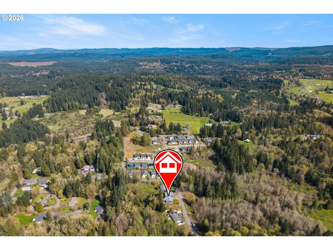
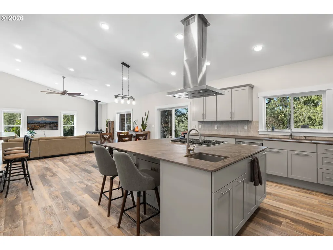
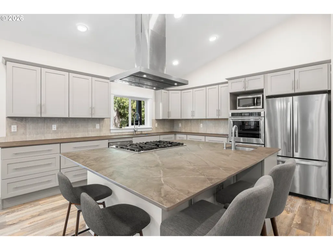
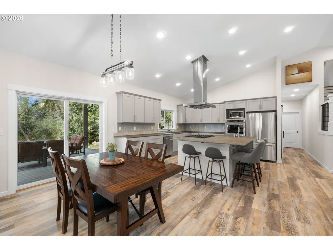
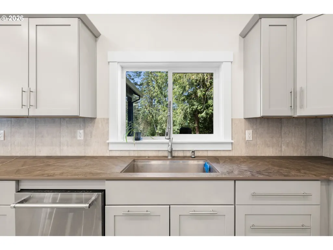
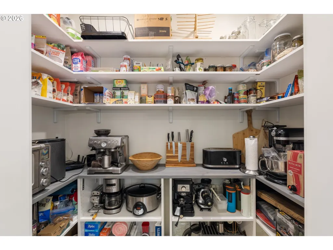
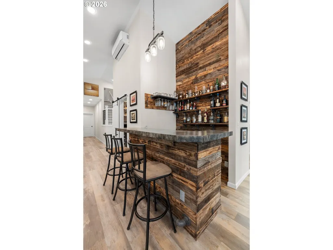
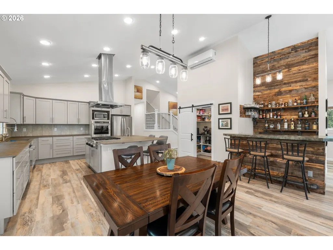
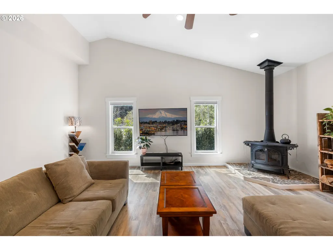
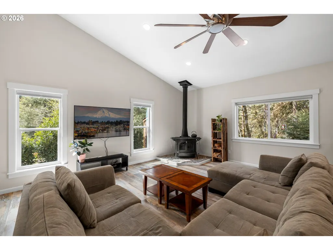
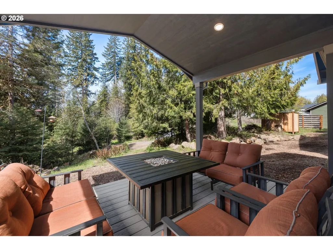
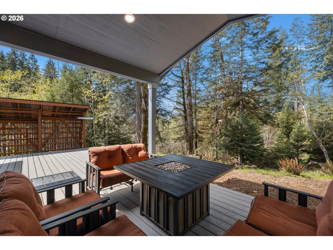
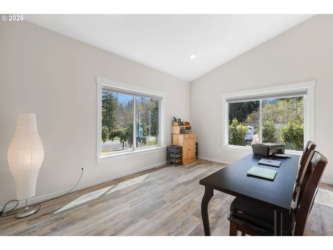
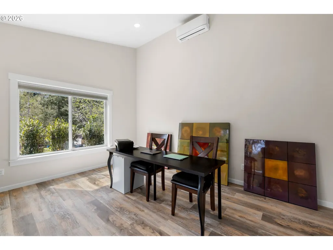
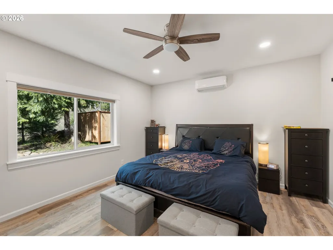
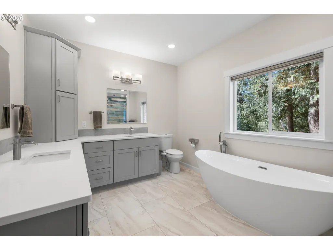
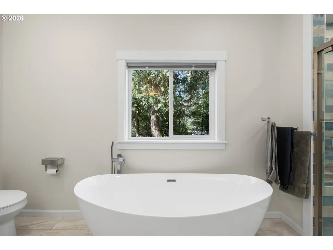
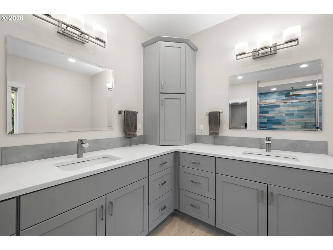
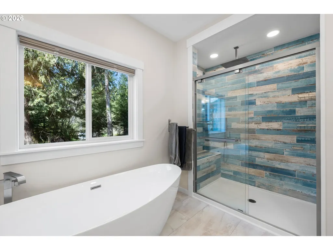
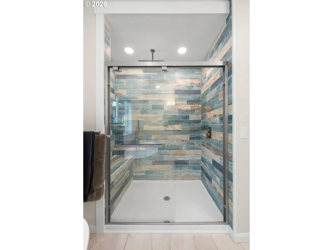
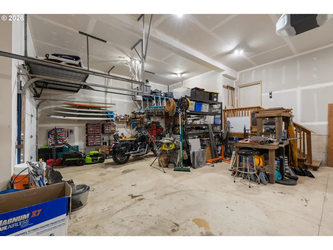
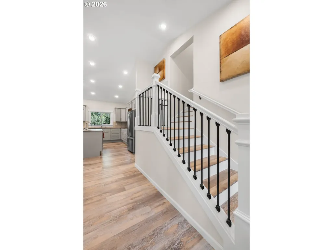
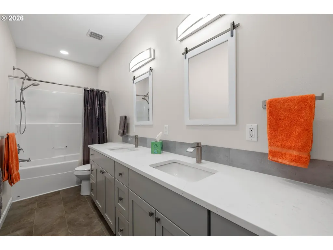
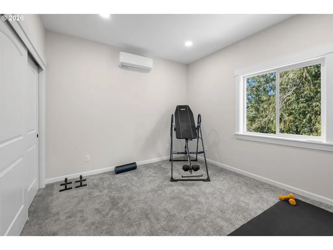
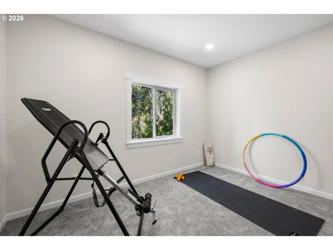
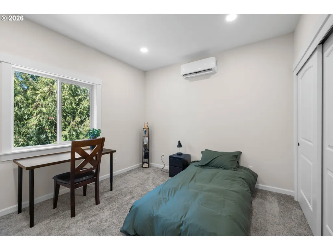
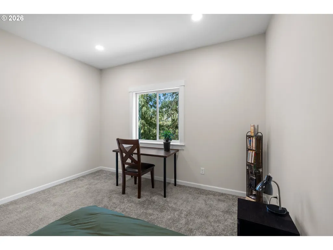
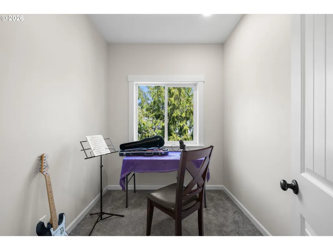
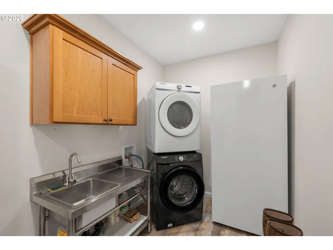
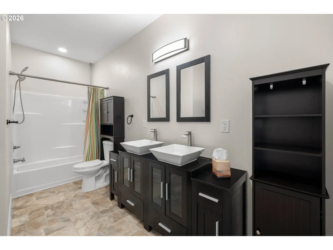
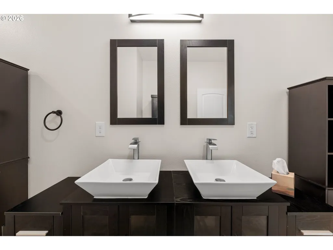
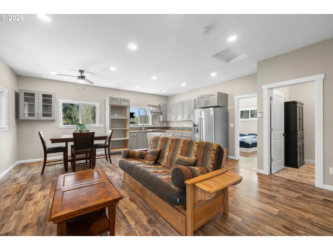
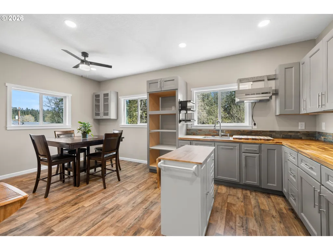
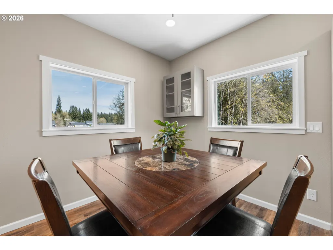
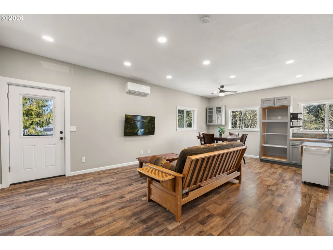
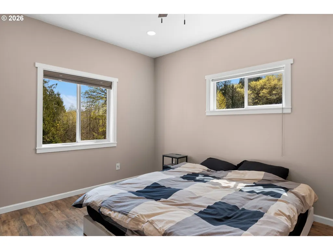
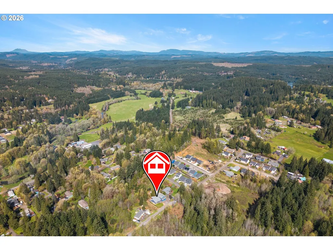
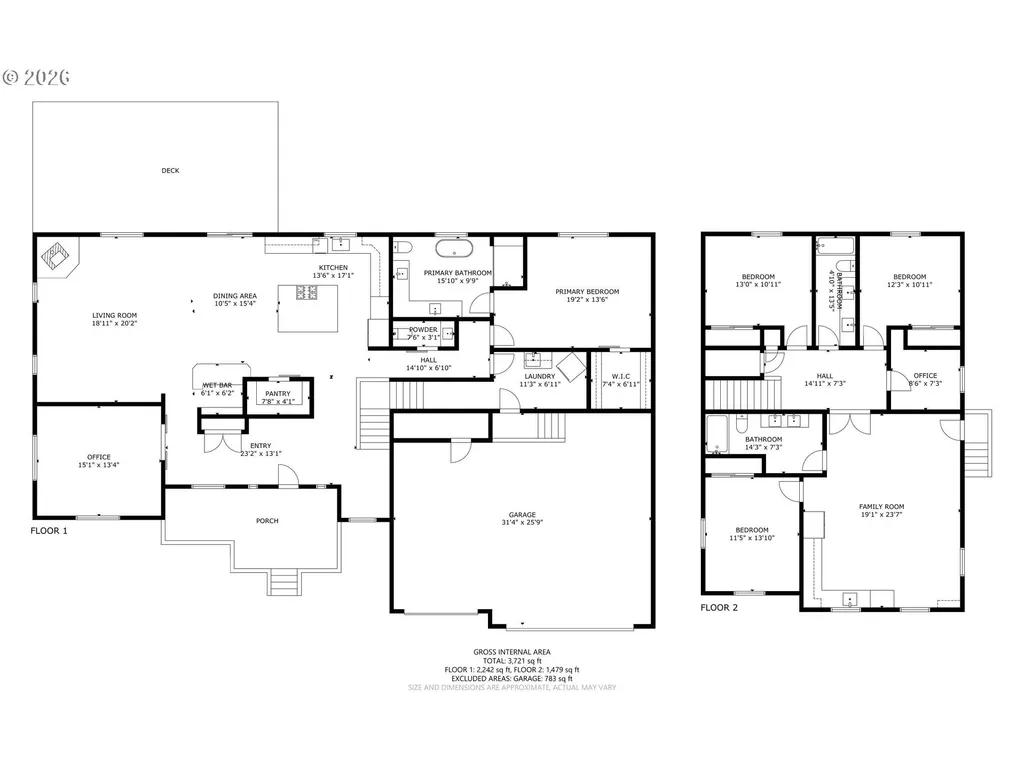
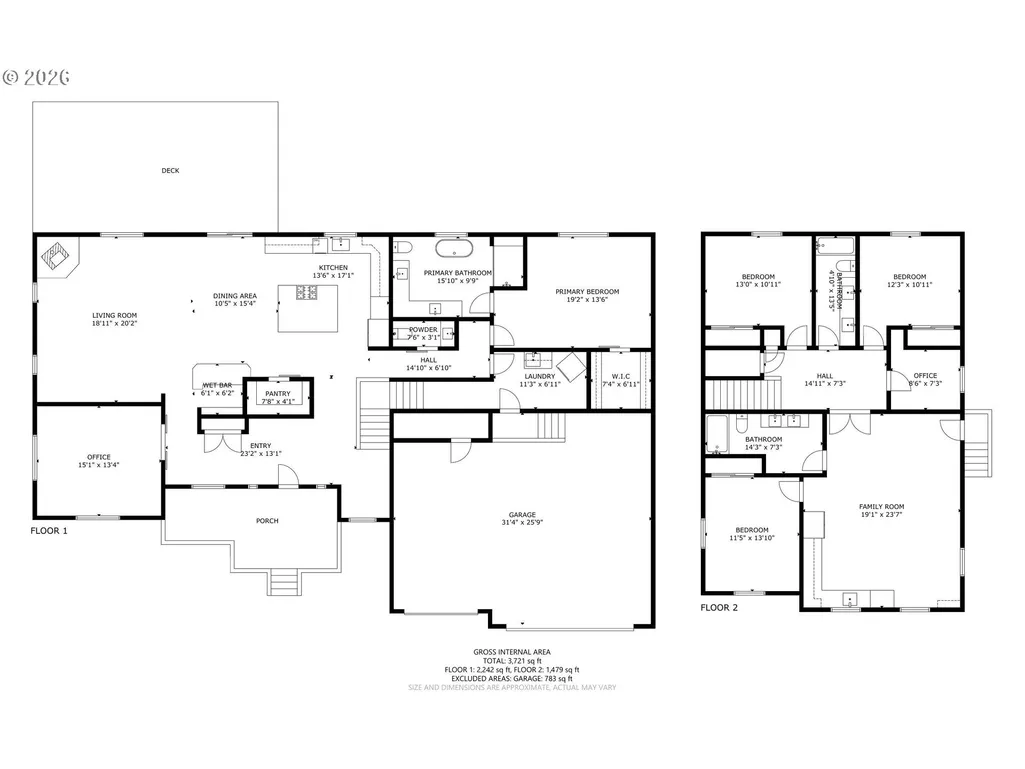
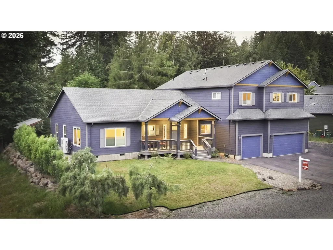
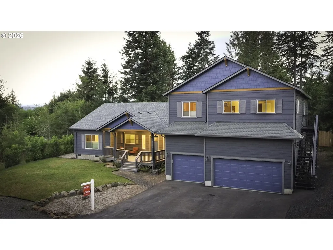
Escape the pace of the city without giving up modern comfort.Tucked away in the peaceful town of Vernonia, this architecturally designed custom home offers the space, craftsmanship, and tranquility that's becoming increasingly rare. Whether you're working remotely, raising a family, welcoming extended family, or simply seeking a slower, more intentional lifestyle, this home was designed to make everyday living exceptional.Step inside to soaring vaulted ceilings, a light-filled open-concept great room, and a stunning chef's kitchen featuring Dekton countertops, premium appliances, a walk-in pantry, and a custom entertaining bar. Every detail reflects thoughtful design and quality craftsmanship.Step onto the covered back deck to enjoy your morning coffee surrounded by towering evergreens, birdsong, and frequent visits from local deer. Here, nature isn't a destination—it's part of daily life.The spacious primary suite offers a peaceful retreat, while additional bedrooms and flexible living spaces provide room for family, guests, hobbies, or a home office. Above the oversized three-car garage, a private apartment with its own entrance, kitchenette, and bathroom is ideal for multigenerational living, long-term guests, a home business, or rental income.Built for year-round comfort and efficiency, the home features high-speed fiber internet, energy-efficient mini-splits, a Vermont Castings wood stove, and premium finishes throughout.Just an hour from Portland and within commuting distance of Hillsboro's high-tech corridor, the home also enjoys easy access to Vernonia's downtown, schools, grocery store, pharmacy, and urgent care—all just a 15-minute walk or 3-minute drive away.Four additional 50' × 100' lots directly behind the property are also available for negotiation.More than a newly built home, this is an opportunity to embrace a lifestyle defined by space, privacy, craftsmanship, and the simple luxury of finally having room to breathe.
| Elementary School | Middle School | High School |
|---|---|---|
| Vernonia Elementary School | Vernonia Middle School | Vernonia High School |
| Price History | |
|---|---|
| 4/23/2026 | Listed $924,900 |
| 5/19/2026 | 6$874,900 |
| 7/15/2026 | 9$799,900 |
General Features
| Sewer | PublicSewer |
|---|---|
| Heating | MiniSplit,WallHeater,WoodStove |
| Cooling | MiniSplit |
| Roof | Composition |
| Appliances | BuiltinOven,BuiltinRange,Dishwasher,Disposal,DoubleOven,GasAppliances,InstantHotWater,Island,Pantry,RangeHood,StainlessSteelAppliance |
| Zoning | R |
| Garage Spaces | 3.0 |
| Architectural Style | Stories2,Craftsman |
| Security Features | SecurityLights |
| Year Built | 2024 |
| Stories Count | 2 |
| Property Subtype | SingleFamilyResidence |
| Tax Year | 2026 |
| Parcel Number | 440402 |
| Accessibility | GarageonMain,MainFloorBedroomBath,OneLevel,UtilityRoomOnMain,WalkinShower |
| County | Columbia |
| Property Type | Residential |
| HOA | No |
| Subdivision Name | First Addition |
| Full Baths | 3 |
| Status | Active |
| Directions | Nehalem Hwy,North on Texas - immediate left on N Louisiana Ave |
| High School | Vernonia |
| City | Vernonia |
| Disclosures | Disclosure |
| MLS Area | _155 |
| Lot Size Square Feet | 10018.0 |
| Listing Terms | Cash,Conventional,FHA,VALoan |
| Elementary School | Vernonia |
| Tax Annual Amount | 7700.0 |
| Middle/Junior High School | Vernonia |
| Property Condition | Approximately |
| Virtual Tour | https://my.matterport.com/show/?m=2jkoB3dzqLK |
| Standard Status | Active |
| Accessory Dwelling Unit Y/N | No |
| ViewDescription | TreesWoods |
| Legal Description | Vernonia |
| AttributionContact | 503-803-3826 |
| SeniorCommunityYn | False |
| ADU | False |
Interior Features
| Interior Amenities | CeilingFan,DualFlushToilet,GarageDoorOpener,HighCeilings,HighSpeedInternet,LaminateFlooring,Laundry,LuxuryVinylPlank,LuxuryVinylTile,SoakingTub,VaultedCeiling |
|---|---|
| Basement | CrawlSpace |
| Fireplace Features | Stove,WoodBurning |
| Hot Water | Propane,Tankless |
| Window Features | DoublePaneWindows,VinylFrames |
| Total Bathrooms | 3.1 |
| FuelDescription | Electricity,Propane |
| Total Bedrooms | 4 |
| Total Baths | 4 |
| 1/2 Baths | 1 |
Exterior Features
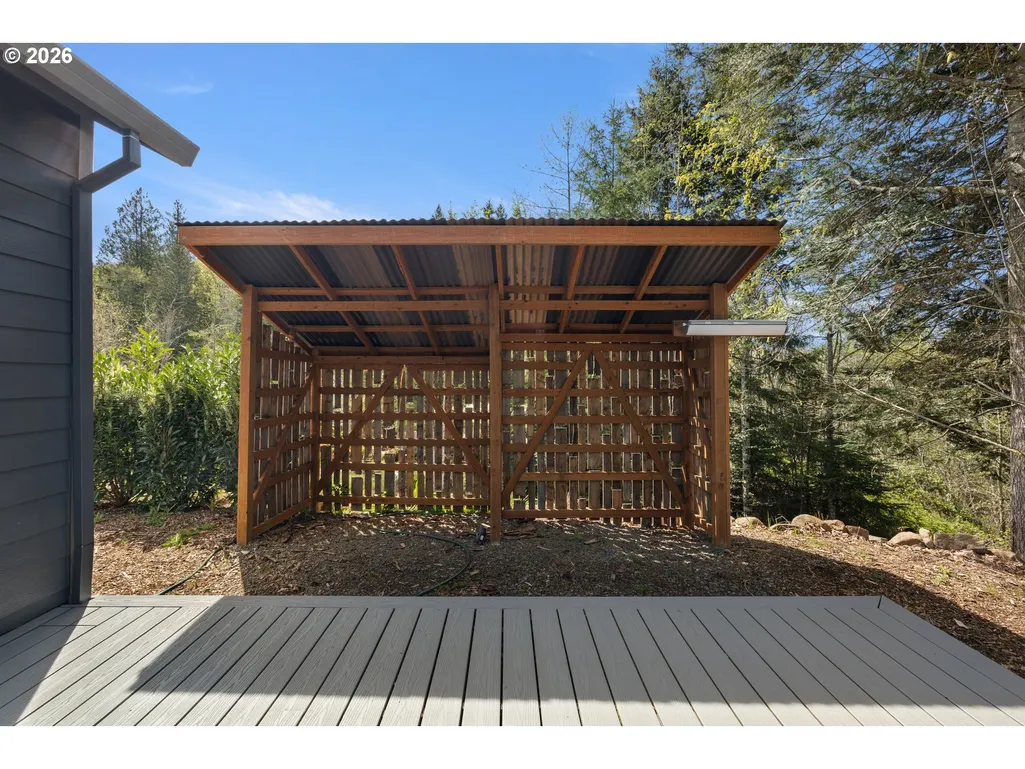
| Exterior Amenities | CoveredDeck,Deck,Patio,Porch,ToolShed,Yard |
|---|---|
| Parking Features | Driveway,OnStreet |
| Lot Features | Hilly,Secluded,Trees,Wooded |
| Water Source | PublicWater |
| Total Parking | 3.0 |
| Garage Type | Attached,Oversized |
| Exterior Description | CementSiding,LapSiding,ShingleSiding |
| Foundation Details | StemWall |
| Building Area Total | 3721.0 |
| Lot Dimensions | 100 x 100 |
| Lot Size Acres | 0.23 |
| Road Surface Type | Gravel,Paved |
Amenities
- Foreclosure
- Views
- Short Sale
- New Construction
- Adult 55+
- Lease To Own
- No HOA Fees
- Furnished
- Primary On Main
- Air Conditioning
- Seller Finance
- Green
- Fixer Upper
- Horse
- Golf
- Fireplace
- Deck
- Garage
- Basement
- Pool
Property vs Single Family Average in 97064
Price
Taxes
Year Built
Visits
In The Neighborhood
Open House
Lake Oswego
$ 1,200,000
- Type
- Single Family
- Size
- 2,673 SqFt
- Rooms
- 2 Beds + 3 Baths
 Keller Williams Realty Portland Premiere
Open House
Lake Oswego
$ 699,900
- Type
- Single Family
- Size
- 1,554 SqFt
- Rooms
- 3 Beds + 2.5 Baths
The Koval Group
Primary On Main
Lake Oswego
$ 2,295,000
- Type
- Single Family
- Size
- 2,946 SqFt
- Rooms
- 3 Beds + 3.5 Baths
LUXE Forbes Global Properties
Open House
Lake Oswego
$ 699,900
- Type
- Single Family
- Size
- 1,533 SqFt
- Rooms
- 3 Beds + 2.5 Baths
The Koval Group
Lake Oswego
$ 2,395,000
- Type
- Single Family
- Size
- 4,288 SqFt
- Rooms
- 4 Beds + 3.5 Baths
Harnish Company Realtors
Open House
Lake Oswego
$ 679,900
- Type
- Single Family
- Size
- 1,490 SqFt
- Rooms
- 3 Beds + 2.5 Baths
The Koval Group
Open House
Lake Oswego
$ 599,900
- Type
- Single Family
- Size
- 1,170 SqFt
- Rooms
- 2 Beds + 2.5 Baths
The Koval Group
