
Open House Sat, Sep 12th 12:30 PM - 02:30 PM - Views - Primary on Main - Eco Friendly


Address
16733 Sw Nafus Ln, Beaverton, OR
Price
$ 750,000
Property Attributes
- MLS#635291291
- TypeSingle Family
- Listing Status Active
- CountyWASHINGTON
- CityBeaverton
- Area150
- NeighborhoodSEXTON MOUNTAIN
- Zip97007
- StyleStories1,Contemporary
- Year Built1994
- Taxes$ 8281
- Price$ 750,000
- Bedrooms3
- Full Bathrooms2
- Half Bathrooms0
- Sqr Footage2436
- Lot Size0.17 Acres
Data Source:
Regional Multiple Listing Service (RMLSOR)
Property Description
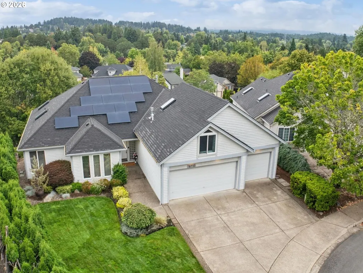
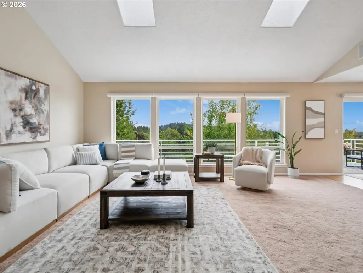
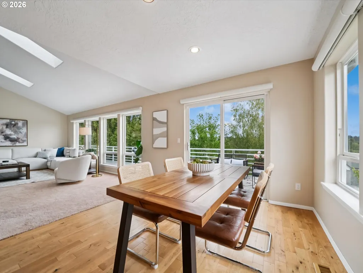
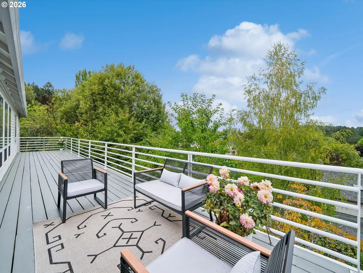
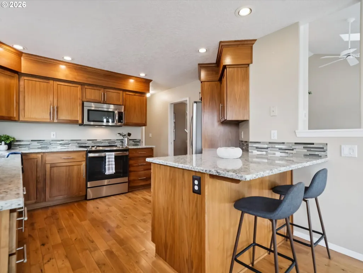
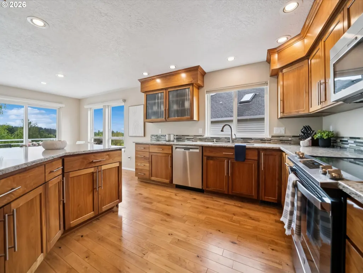
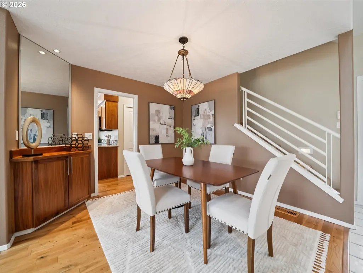
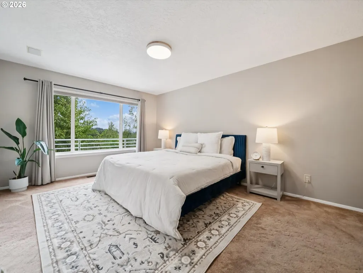
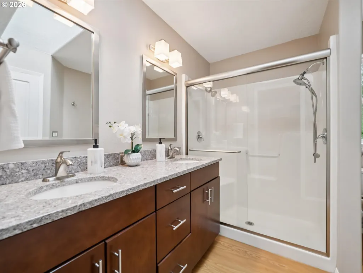
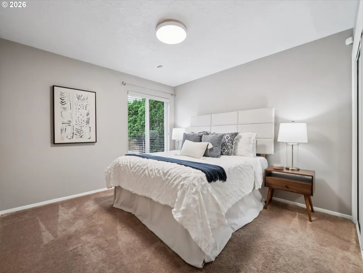
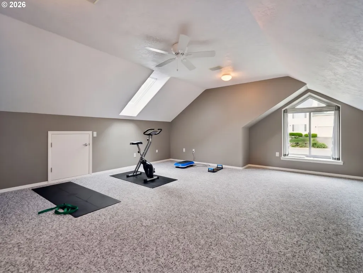
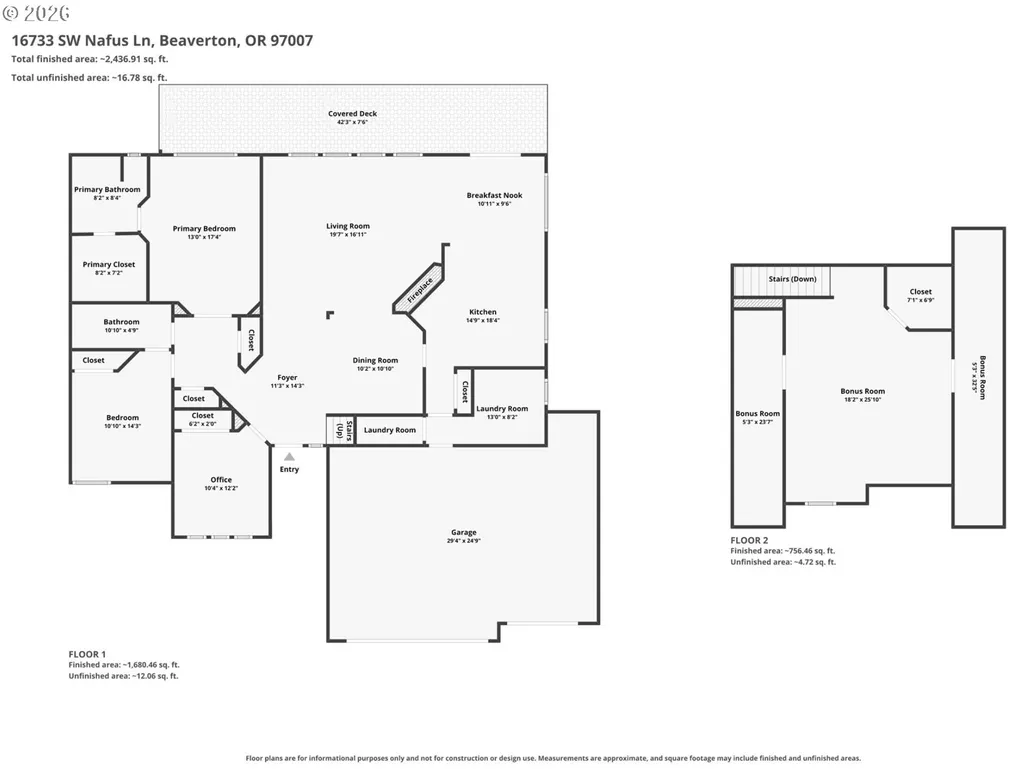
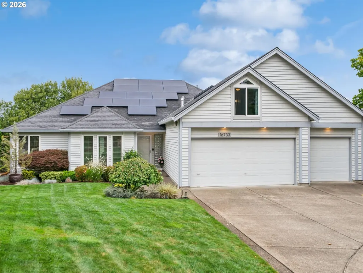
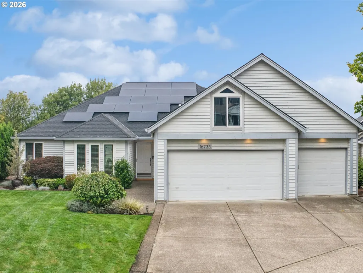
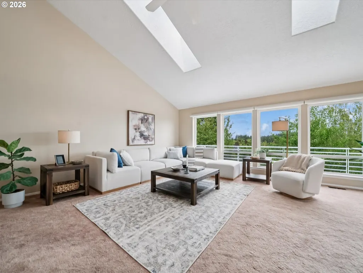
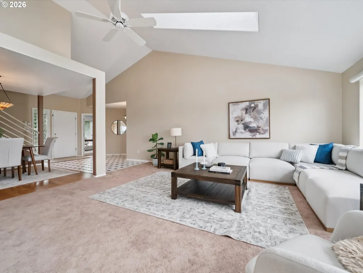
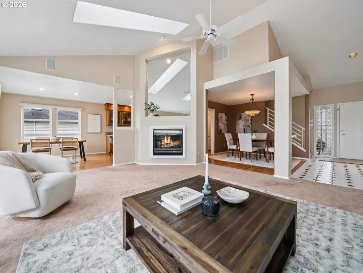
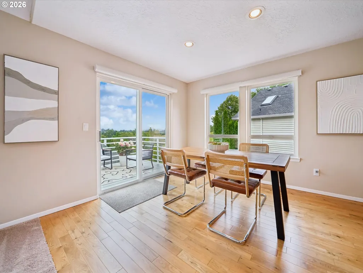
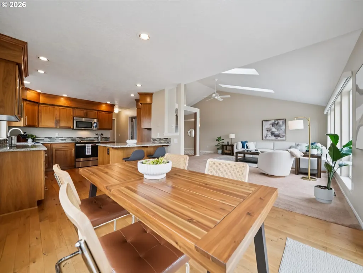
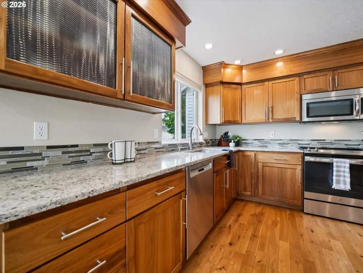
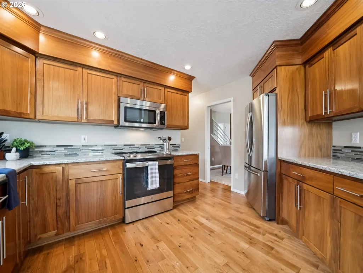
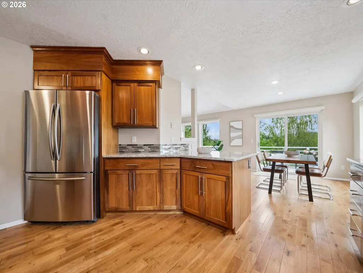
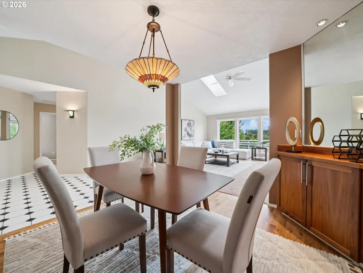
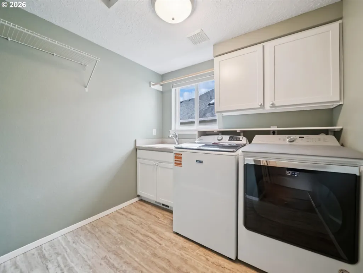
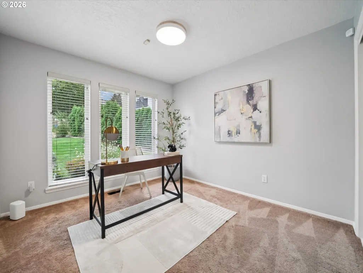
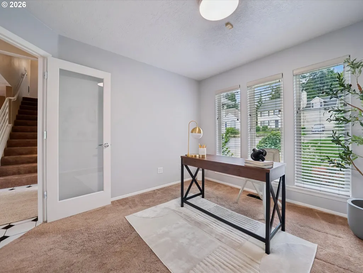
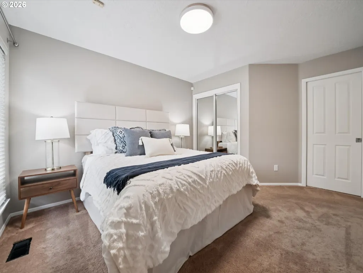
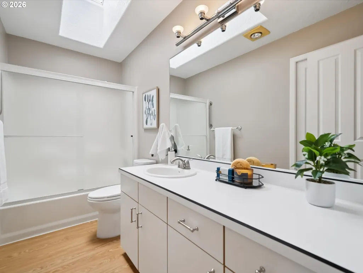
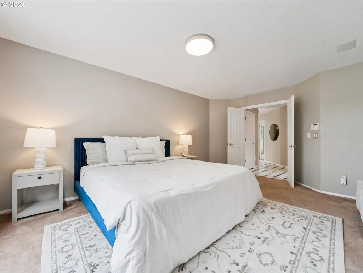
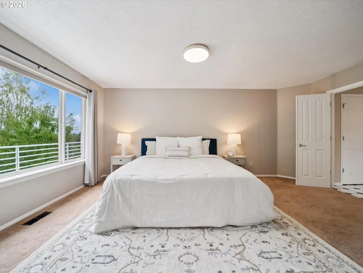
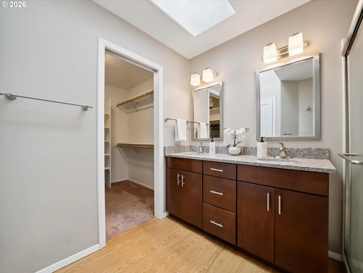
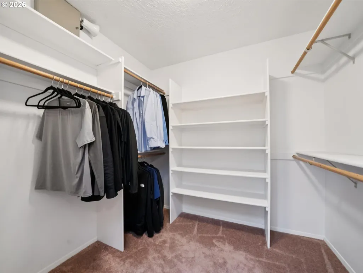
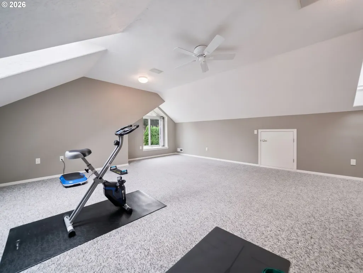
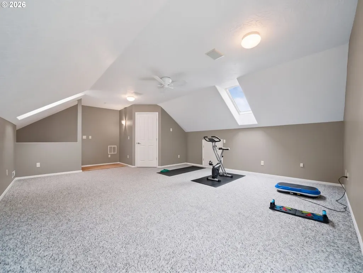
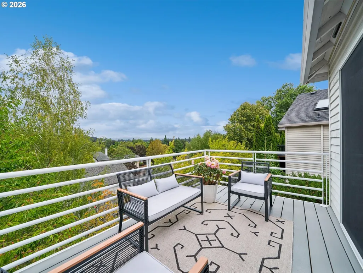
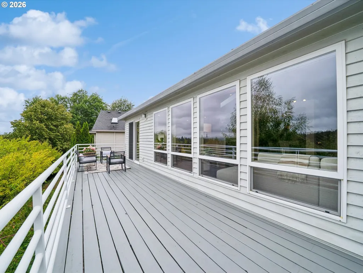
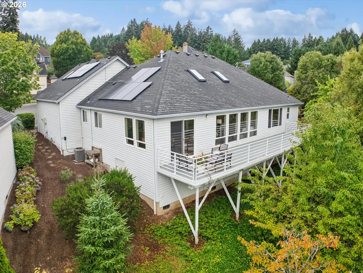
Contemporary meticulously maintained main level living home in desirable Cooper Mountain neighborhood in a quiet cul-de-sac with incredible mountain views! Rare home with no steps to the home or from garage. This stunner has a highly desired light filled vaulted floor plan with all living areas on the main floor including living room with gas fireplace, custom gourmet granite kitchen, hardwoods, formal and informal dining with slider to massive deck, primary with walk in closet and shower, 2 additional bedrooms with full guest bath and large laundry room with sink. The only stairs are to the additional loft/bonus room with tons of storage. Additional perks include 3 car garage with EV charger, ADA compliant ramp with handle bars, central vacuum system and paid off solar panels with transferable warranty that accumulate enough energy for all year long! Exterior features cedar siding, beautifully landscaped flat front yard that deer love to enjoy, smart irrigation system with drip, 3 car flat driveway, low maintenance backyard with new stained deck, and new installed drainage system. Don’t miss out on this opportunity for such a dream home!
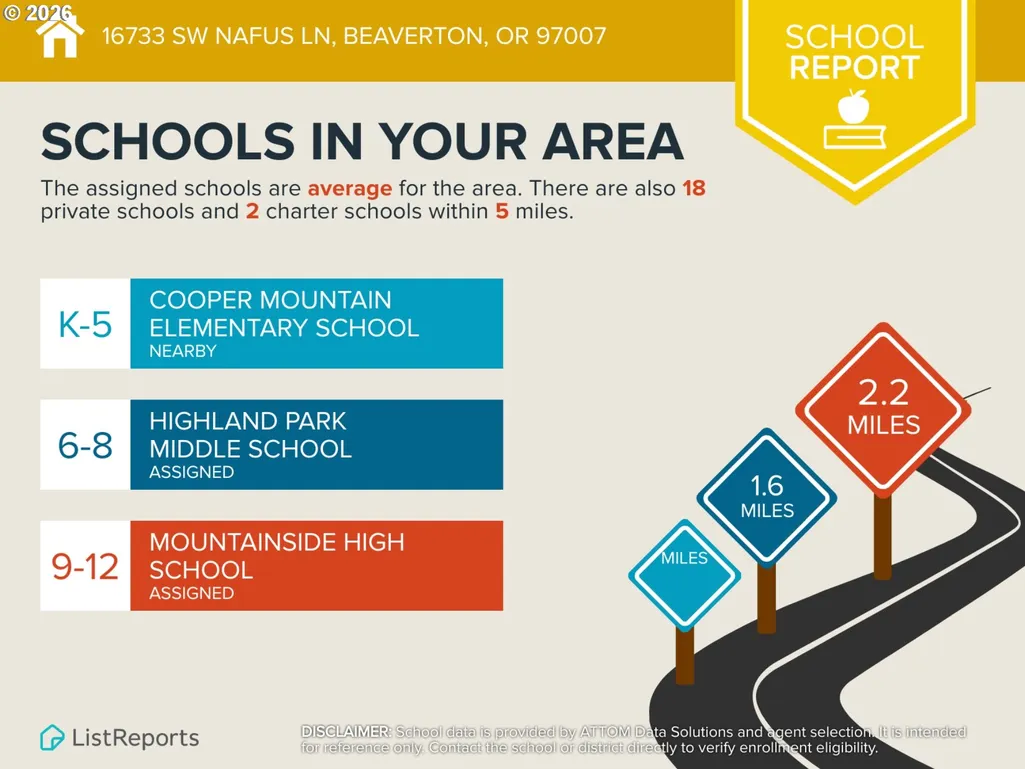
| Elementary School | Middle School | High School |
|---|---|---|
| Cooper Mountain Elementary School | Highland Park Middle School | Mountainside High School |
| Price History | |
|---|---|
| 9/9/2026 | Listed $750,000 |
General Features
| Sewer | PublicSewer |
|---|---|
| Heating | ForcedAir |
| Cooling | CentralAir |
| Roof | Composition |
| Appliances | Dishwasher,FreeStandingRange,Granite,Microwave,Pantry,RangeHood,StainlessSteelAppliance |
| Zoning | R-9 |
| Garage Spaces | 3.0 |
| Architectural Style | Stories1,Contemporary |
| Security Features | SecuritySystemOwned |
| Year Built | 1994 |
| Stories Count | 2 |
| Property Subtype | SingleFamilyResidence |
| Tax Year | 2025 |
| Parcel Number | R2025283 |
| Accessibility | AccessibleApproachwithRamp,AccessibleDoors,AccessibleEntrance,GarageonMain,MainFloorBedroomBath,MinimalSteps,NaturalLighting,Parking,UtilityRoomOnMain,WalkinShower |
| County | Washington |
| Property Type | Residential |
| HOA | No |
| Subdivision Name | SEXTON MOUNTAIN |
| Full Baths | 2 |
| Status | Active |
| Directions | SW Rigert Rd to Amy Ln. Left on 168th Ave,left on Nafus Lane |
| High School | Mountainside |
| City | Beaverton |
| Disclosures | Disclosure |
| MLS Area | _150 |
| Lot Size Square Feet | 7405.0 |
| Listing Terms | Cash,Conventional,FHA,VALoan |
| Elementary School | Cooper Mountain |
| Tax Annual Amount | 8281.85 |
| Middle/Junior High School | Highland Park |
| Property Condition | Resale |
| Virtual Tour | https://www.zillow.com/view-imx/e42a2bb9-89b5-46d4-904d-3a3a3a3c8169?setAttribution=mls&wl=true&initialViewType=pano&utm_source=dashboard |
| Standard Status | Active |
| Accessory Dwelling Unit Y/N | No |
| ViewDescription | Mountain,Territorial,Valley |
| Legal Description | SUMMERCREST SOUTH NO.3,LOT PTS 80-81,ACRES 0.17 |
| SeniorCommunityYn | False |
| ADU | False |
Interior Features
| Interior Amenities | CentralVacuum,GarageDoorOpener,Granite,HighCeilings,Laundry,SoundSystem,Sprinkler,VaultedCeiling,WoodFloors |
|---|---|
| Basement | CrawlSpace |
| Total Fireplaces | 1 |
| Fireplace Features | Gas |
| Hot Water | Gas |
| Window Features | DoublePaneWindows,VinylFrames |
| Total Bathrooms | 2.0 |
| FuelDescription | Electricity,Gas |
| Total Bedrooms | 3 |
| Total Baths | 2 |
Exterior Features
| Exterior Amenities | Deck,Sprinkler,Yard |
|---|---|
| Parking Features | Driveway,EVReady |
| Lot Features | Cul_de_sac,GentleSloping,Level,Solar,Trees |
| Water Source | PublicWater |
| Total Parking | 3.0 |
| Garage Type | Attached,ExtraDeep |
| Exterior Description | Cedar,WoodSiding |
| Foundation Details | ConcretePerimeter |
| Building Area Total | 2436.0 |
| Lot Size Acres | 0.17 |
| Road Surface Type | Paved |
Amenities
- Foreclosure
- Views
- Short Sale
- New Construction
- Adult 55+
- Lease To Own
- No HOA Fees
- Furnished
- Primary On Main
- Air Conditioning
- Seller Finance
- Green
- Fixer Upper
- Horse
- Golf
- Fireplace
- Deck
- Garage
- Basement
- Pool
Property vs Single Family Average in 97007
Price
Taxes
Year Built
Visits

